A wall-mounted fixture can look bright while still leaving a doorway or pathway below the intended visual level. Lux planning turns that impression into a measurable conversation. For a hotel façade, villa entrance, or commercial walkway, the calculation starts with the area to be lit and the task performed there, then moves to fixture data and on-site checking.
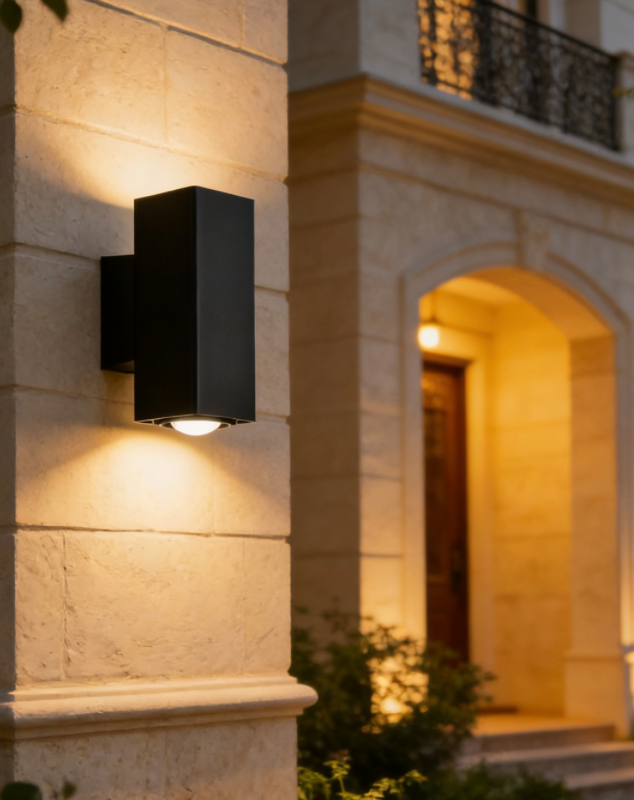
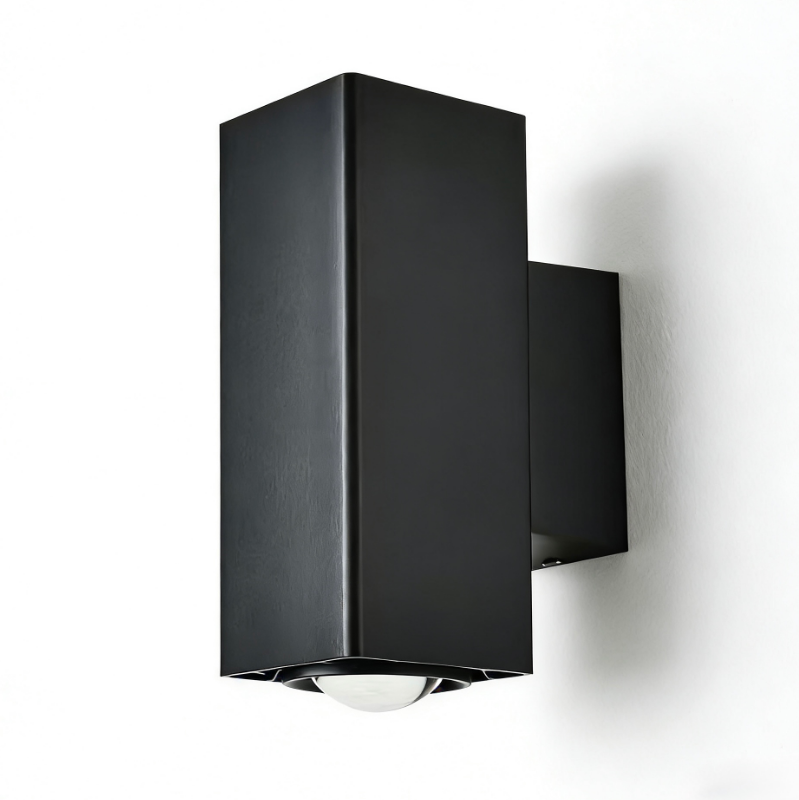
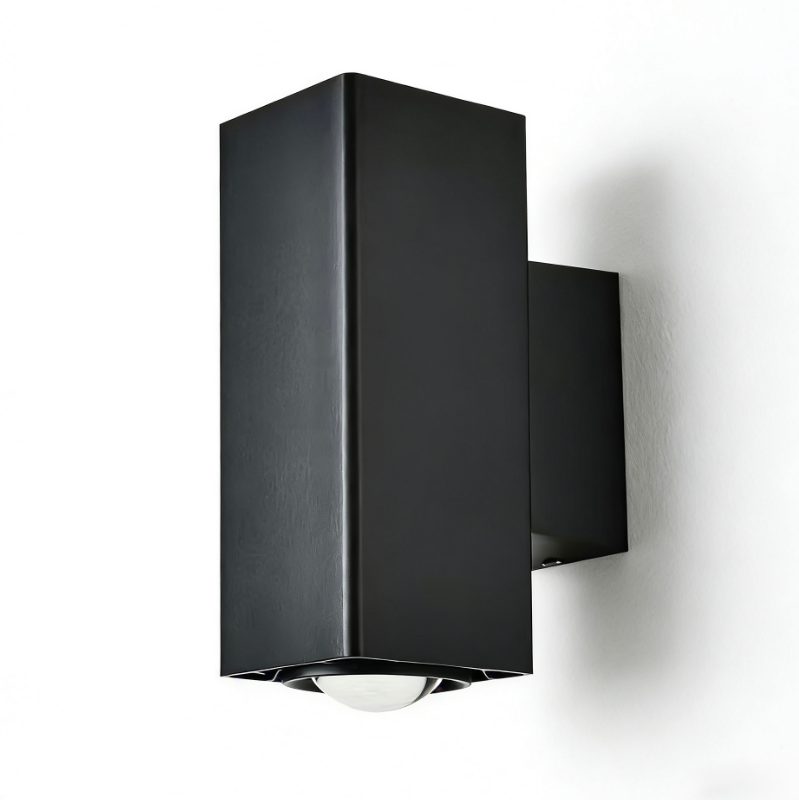
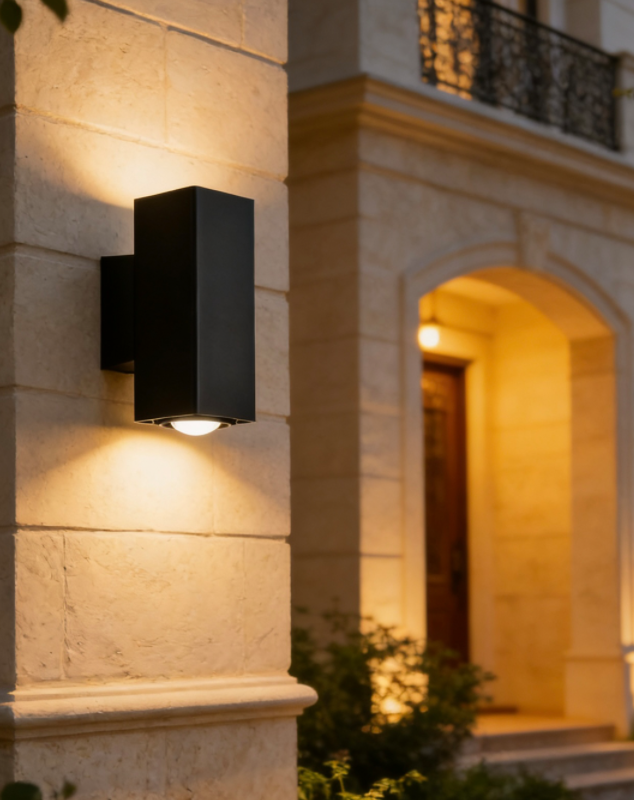
G0936 is a premium LED outdoor wall sconce featuring an Epistar SMD 12W chip, KEDA driver, die-casting aluminum housing, and PC lampshade. Our comprehensive specification includes an IP65 outdoor-light rating, 85–265V AC input at 50/60Hz, dimensions of L240 × W139 × H98 mm, and a three-year warranty. While specific lumen output, beam angle, photometric files, and target lux value vary by project, we recommend using project-specific data for any numerical design result.
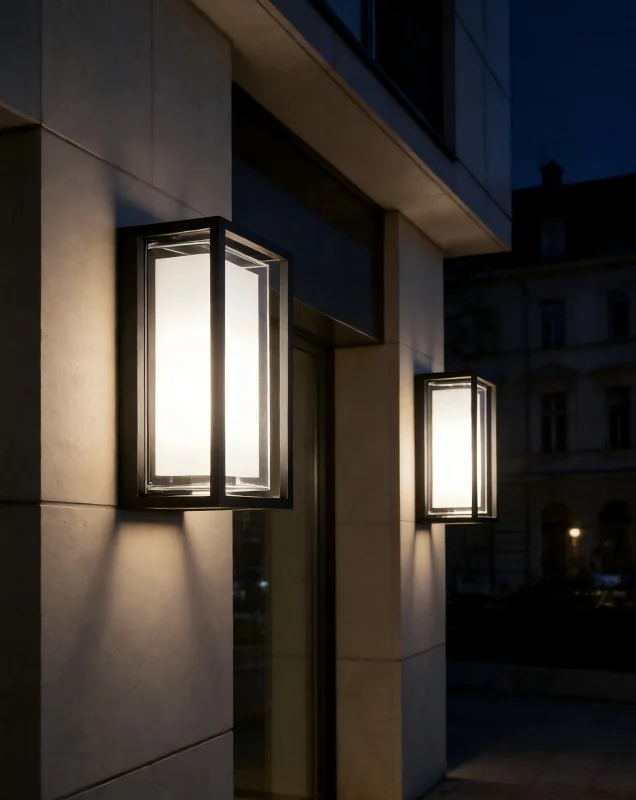
Define the Area and Visual Task
Draw the calculation zone before discussing fixture quantity. A doorway landing, pedestrian path, stair, and façade each have different visual priorities. Measure length and width on the plan, and mark mounting heights and offsets. If the same wall serves several functions, divide it into zones so the calculation reflects how people use the space.
Note nearby windows, polished paving, signs, and reflective surfaces. These observations influence glare review and placement, even though they are not electrical specifications for G0936.
Understand the Basic Lux Relationship
Lux describes illuminance on a surface. Average illuminance can be discussed as delivered lumens divided by receiving area. That relationship is a planning aid, not a substitute for a photometric calculation. Delivered light changes with beam distribution, mounting geometry, surface reflectance, and losses in the installation.https://www.keyidalighting.com/product/g0936/
We recommend creating a worksheet with zone area, desired task level from the project brief, fixture count, mounting position, and available lumen data. If a required input is not available, we advise leaving the field open and requesting it from our team. We suggest avoiding generic lumen figures for any LED outdoor wall lighting product.
A uniformity check adds useful context. Two zones can share the same average lux while one contains darker gaps. Mark a grid of points across the walking surface or wall plane. The number and spacing of points should follow the project’s lighting standard or consultant’s method. Record the chosen method in the calculation file.
Collect Verified Fixture Information
Use the G0936 table as the product reference. The published 12W chip rating describes electrical power for the LED chip, not lumen output. The 85–265V AC, 50/60Hz input range helps the electrical team review supply compatibility. The IP65 designation and listed housing materials support product documentation, while local installation conditions still require review.
Request the current photometric file, lumen value, beam distribution, and mounting instructions when the tender requires a numerical lux prediction. Ask whether the data applies to the selected finish, chip, and driver combination. Keep the model code and revision date beside every calculation so a later product change is visible.
For OEM or ODM projects, include the approved sample and drawing in the same package. We offer a polished die-cast aluminum body and PC lampshade, as well as customizable outdoor wall-light supply. A finish or component revision can affect the calculation, so update the worksheet when the approved configuration changes.
Build a Preliminary Layout
Place fixture symbols on elevation and plan views. Show spacing, mounting height, aiming direction, and the surface where lux will be evaluated. For a pathway, the receiving plane is usually the walking surface; for a façade, it may be the wall face. Label each zone so the electrician and installer read the same intent.
Use supplied photometric data to run a point-by-point calculation when available. Compare average level, minimum points, and uniformity with the project brief. If only wattage is known, treat the result as a layout sketch rather than a finished lux calculation. This distinction keeps the document transparent for clients and reviewers.
Check the visual layer alongside the numbers. G0936 is presented for exterior walls, building entrances, hotel façades, and pathway lighting. Observe the fitting from normal eye height and from nearby rooms. A mathematically acceptable average may still need a change in height, spacing, or shielding if the source is uncomfortable to view.
Validate with an On-Site Measurement
After installation, use a calibrated lux meter and follow the project’s measurement method. Measure the same grid used in the calculation, with the lighting scene stabilized. Record time, weather, surface condition, fixture code, and control setting. These notes help explain differences between a model and the built result.
If readings vary, examine physical causes before revising the product claim. Check mounting height, head orientation, wiring, dirt on the PC lampshade, and obstructions from plants or signs. A reading outside the expected range may reflect installation or supply conditions rather than the published G0936 specification.
Keep the as-built record with the warranty and service file. A clear file supports future maintenance and helps a property team compare replacement fittings without losing the original design intent.
Prepare a B2B Lux Calculation Package
A useful submittal contains the zone plan, assumptions, product code, verified photometric data, calculation grid, and measurement record. Add the G0936 dimensions—L240 × W139 × H98 mm—when checking mounting clearances. Include the published material, driver, input range, IP65 rating, and warranty, while labeling any pending information.
For distributors, importers, contractors, and designers, this format makes review easier across villas, hotels, and retail sites. At Keyida, we support OEM, ODM, wholesale, and project discussions, providing product documentation that helps teams refine LED outdoor wall lighting layouts and verify the final lux result.